When I introduce Sobha Realty, I begin with the way a home takes shape. The company brings design, engineering, construction and manufacturing into a closely connected model. I suggest looking at that approach through its history, published quality processes and the details of the residence you are considering.
The group traces its origins to PNC Menon’s interior decoration business in Oman in 1976. Expansion to Dubai followed in 2003. That history helps explain why craftsmanship occupies such a central place in the brand’s identity.
Sobha describes an operating model that connects design, engineering, construction and manufacturing. Its group ecosystem includes capabilities in interiors, façades and building components. Keeping these functions closely connected is intended to give the developer more oversight of how the design becomes a finished home.
The company’s published quality approach describes in-house engineering and material sourcing, supported by an autonomous quality-control function reporting to the Group Chairman. These are specific organisational commitments through which Sobha explains its focus on consistency and detail.
I connect Sobha’s published engineering, manufacturing and quality-control approach with the selected residence. We examine its layout, finishes, equipment and sale documents. These materials establish what is specified for your home and how it meets your requirements.
When we discuss a Sobha home, we can connect the developer’s approach with the residence you are actually considering. Ask to see the specification, compare the plan and look closely at the details that will shape everyday use.
The specified materials and finishes for the selected residence
Windows, doors, joinery and the use of natural light
The relationship between the layout and the published specification
The documents, handover process and questions to clarify before proceeding
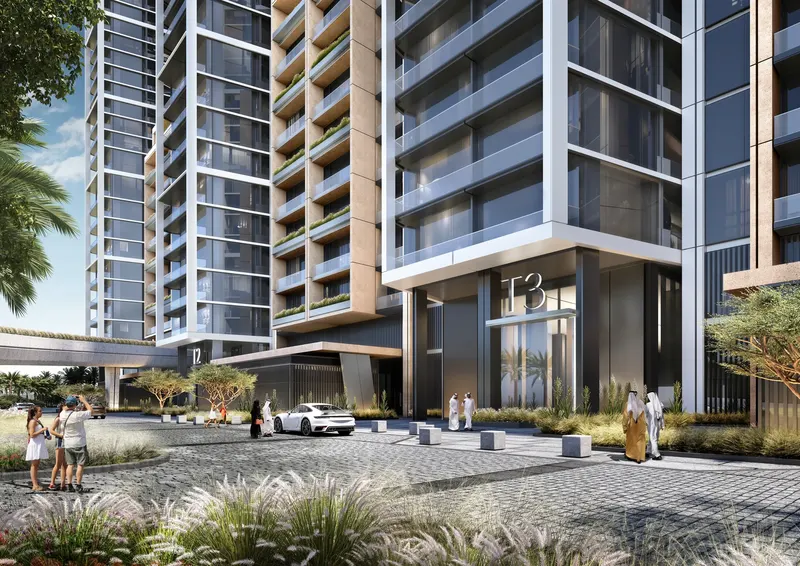
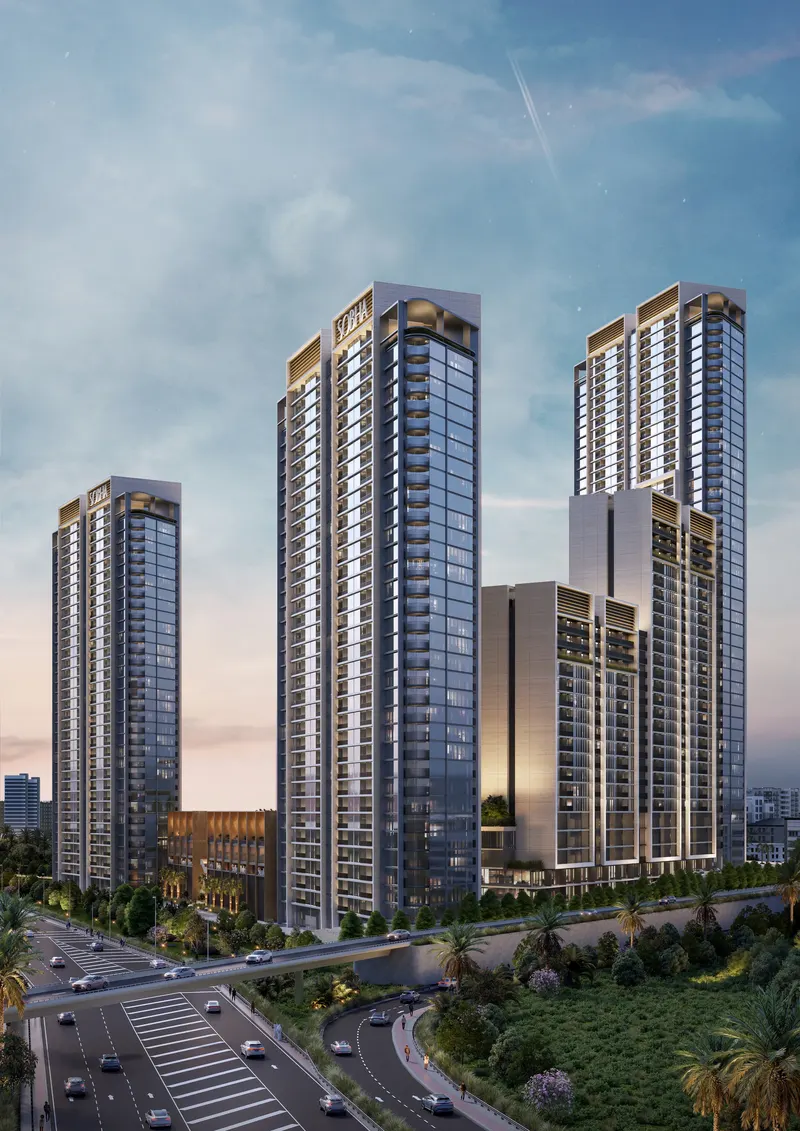
A residential community on Sheikh Zayed Road in Dubai. Six towers bring homes, elevated green spaces, retail and places to work into a shared urban setting.
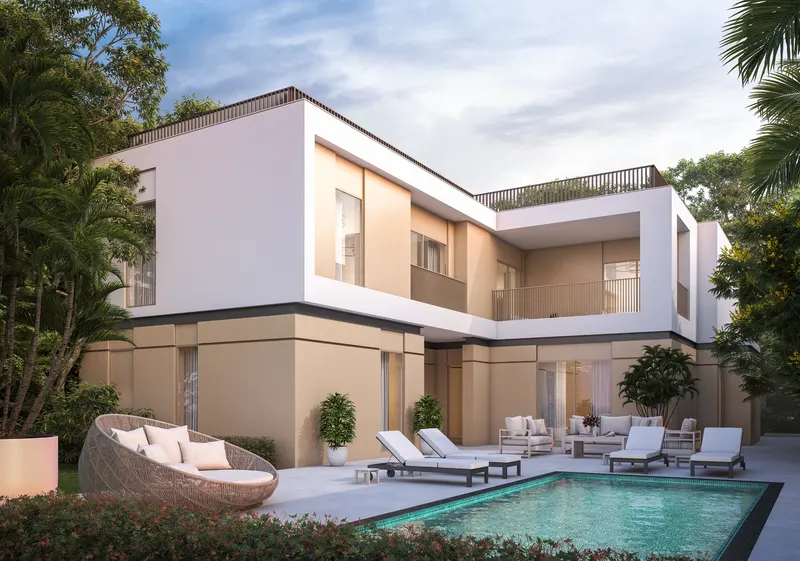
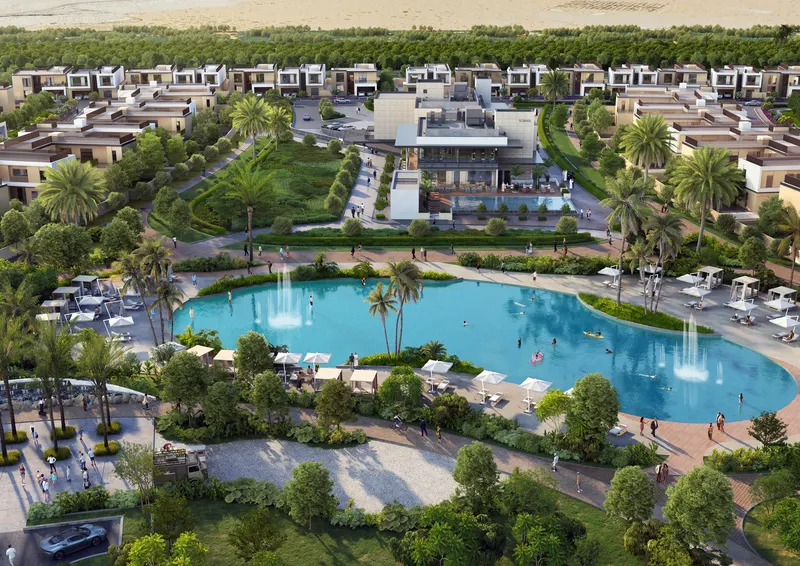
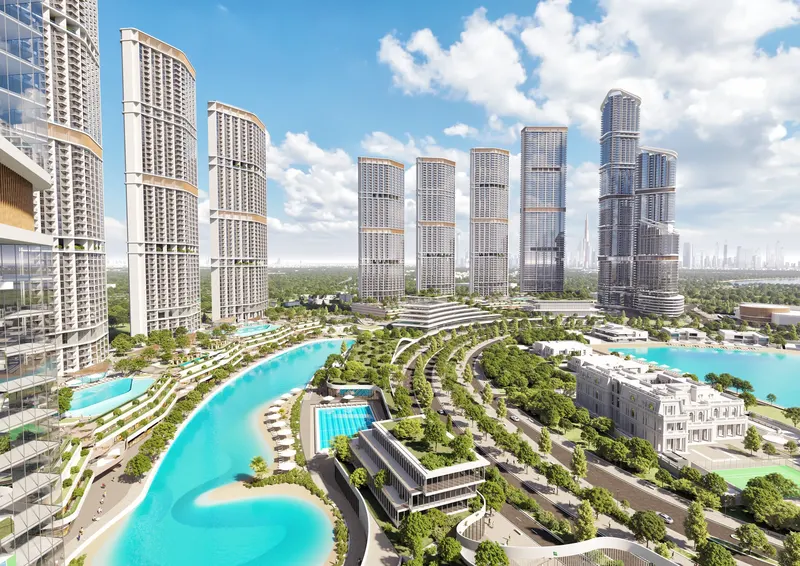
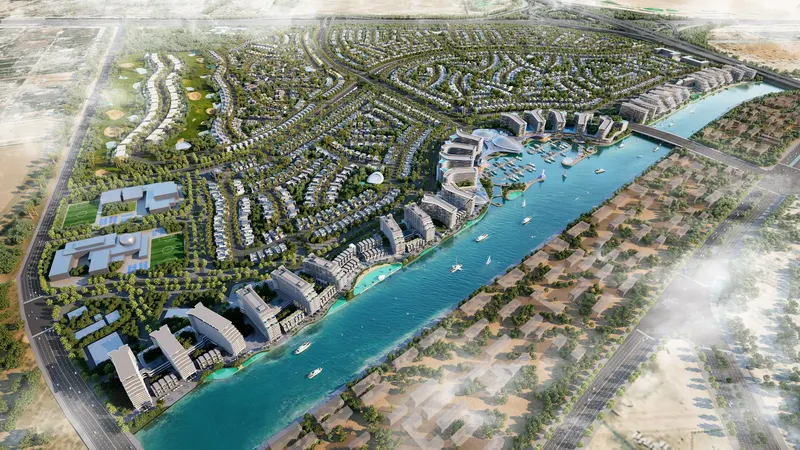
A gated community in Dubai with apartments, villas, lagoons and green spaces. Riverside Crescent, Skyscape and Skyvue bring different residential settings into the same master plan.
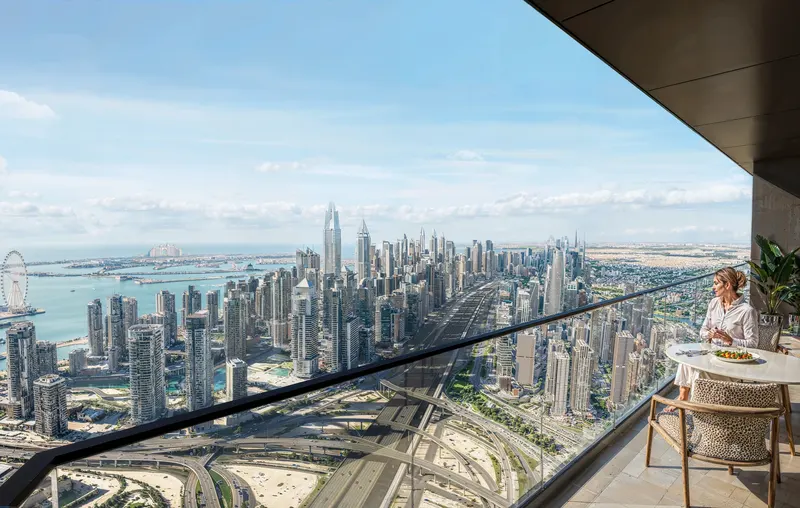
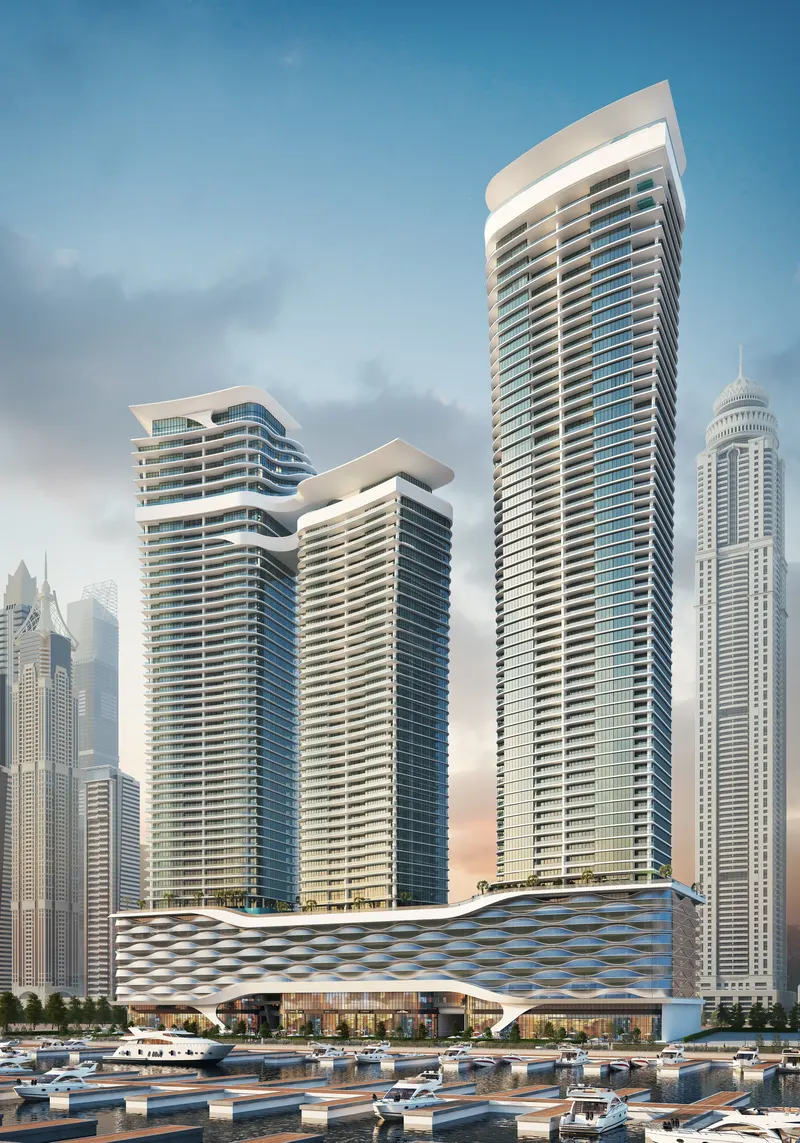
Waterfront residences in Dubai Harbour, with views towards the sea and marina. A setting shaped by the relationship between architecture, water and city life.
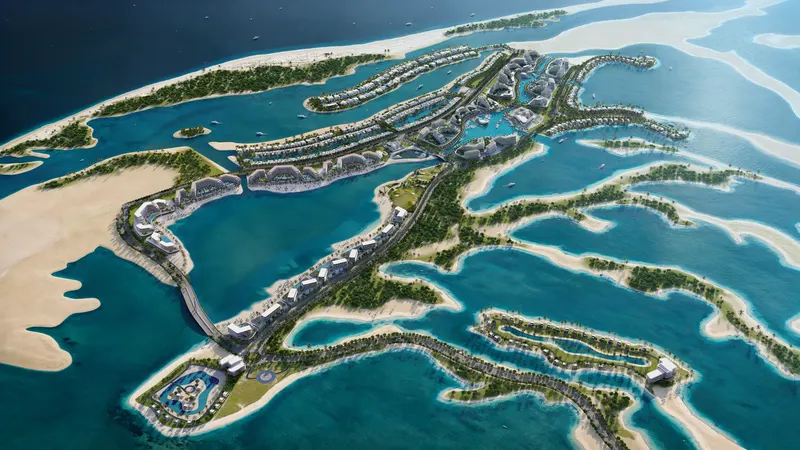
An island community in Umm Al Quwain, combining villas and residences with beaches and mangroves. The planned setting includes a marina, golf and places to dine by the water.